257 West Genesee
Buffalo, NY | Interiors & Planning, Architecture | Completed 2026

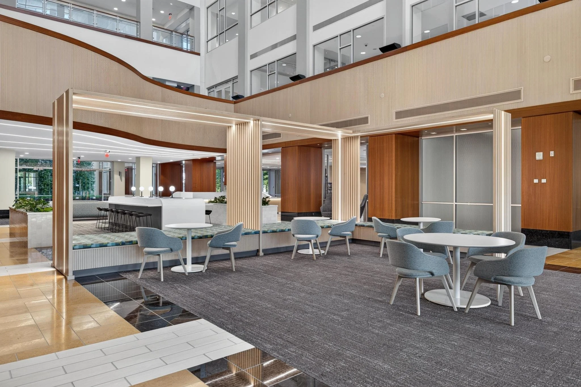
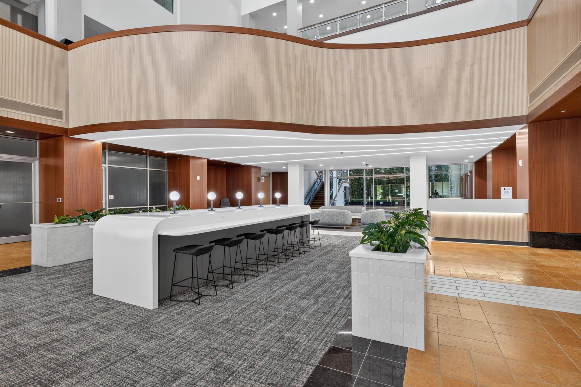
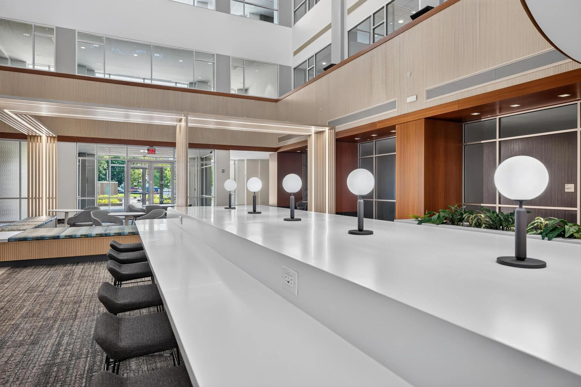
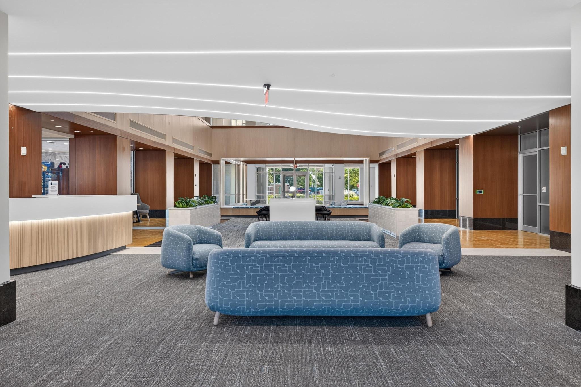
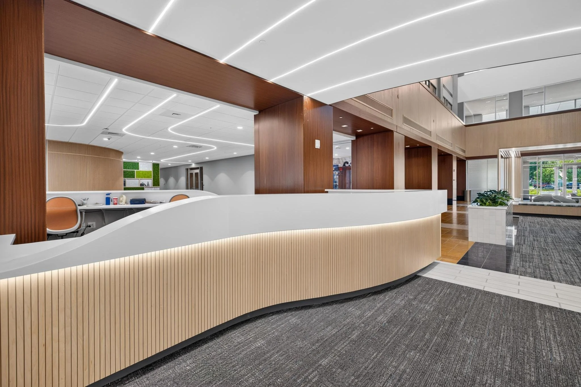
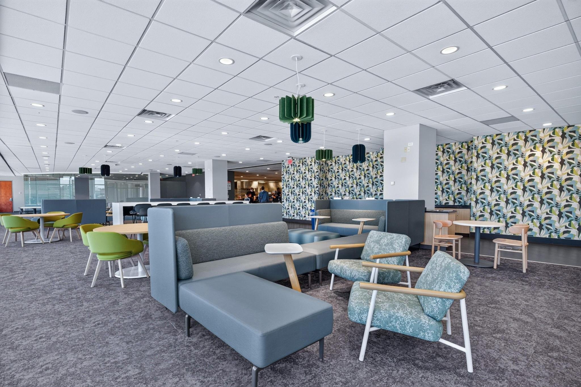
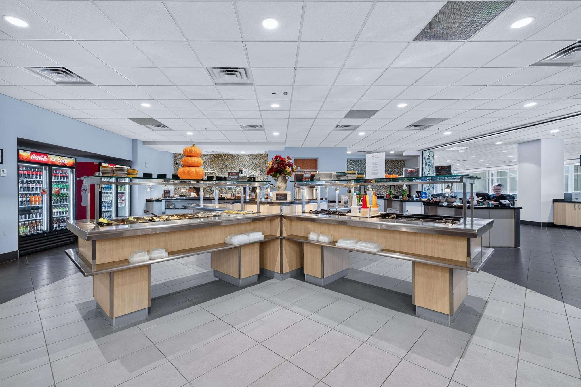
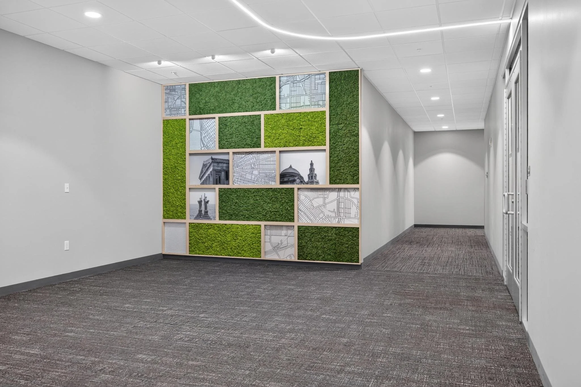
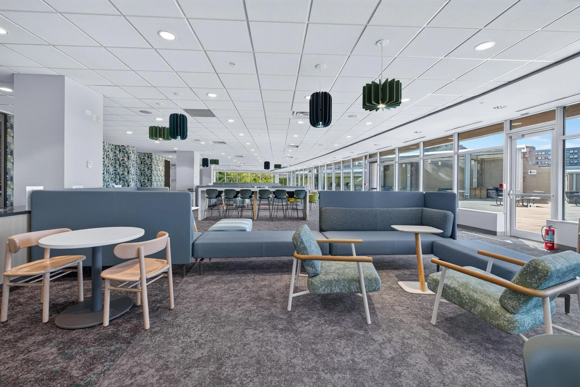
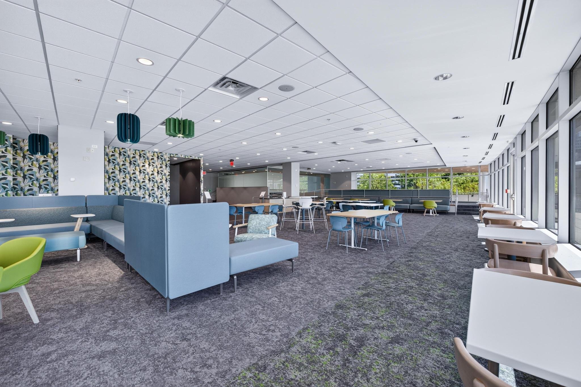
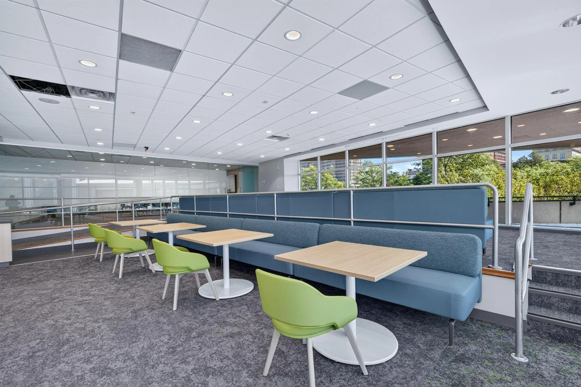
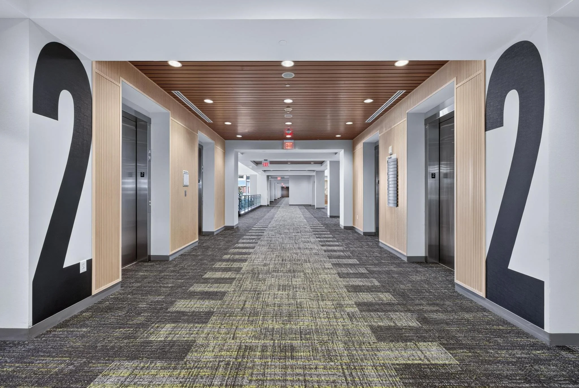
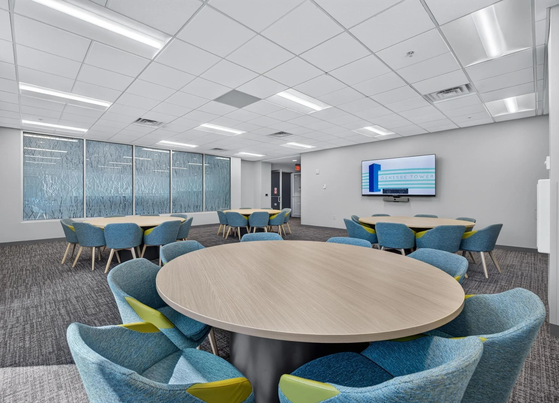
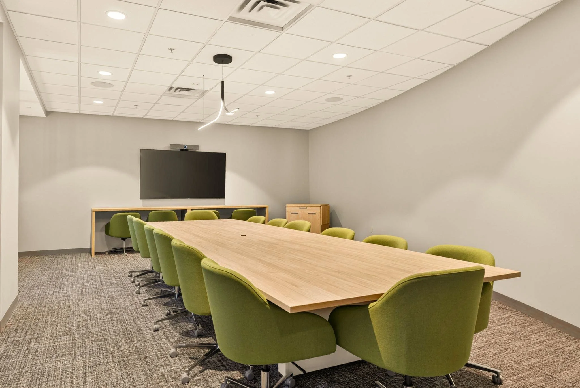
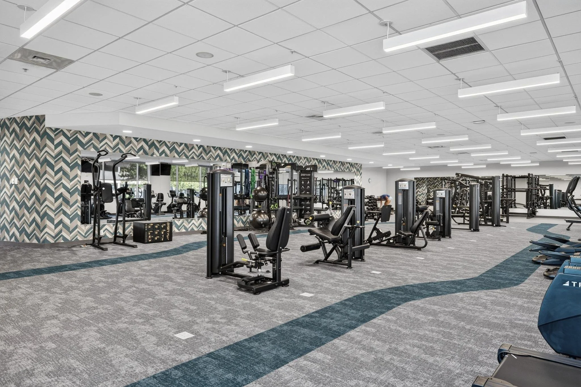
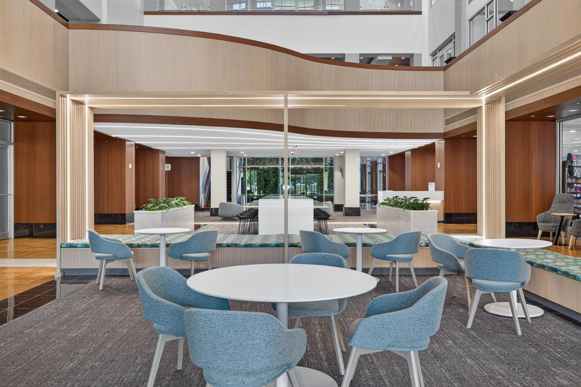
The common spaces at 257 West Genesee Street were refreshed to create a more welcoming, functional, and cohesive experience for tenants throughout the building. The design builds upon the existing architecture while introducing updated finishes, furniture, lighting, and amenities to give the property a renewed identity. Improvements extend from the multi-story atrium lobby and reception area to shared meeting spaces, cafeteria, fitness center, restrooms, and elevator lobbies. Warm wood tones, integrated greenery, and blue and green accents help connect the spaces while creating a comfortable balance between hospitality and workplace-inspired design.
Notable Features: Redesigned Multistory Main Lobby | Refreshed Elevator Lobbies, Restrooms, Cafeteria and Cafe, Fitness Center, New Furniture Throughout | Custom Millwork | Integrated Greenery
CLIENT
Orion Properties
BUDGET
$3.3 million
SIZE
60,800 sq ft
MARKET
Corporate Office